
Aberdeen Commercial Property Guide
An overview of Aberdeen offices, industrial units, leasing and purchase considerations, with criteria for comparing space, access, use and suitability.
Property Guide

Property types and their uses
- Offices and workspace
- Industrial units and operational premises
- Lease and ownership considerations
Commercial property in Aberdeen at a glance
Office requirements can range from a desk in a shared setting to a dedicated floor for a larger team.
How to assess commercial property options
Buying commercial property in Aberdeen involves assessing more than the building’s immediate appeal.
The choice between leasing and buying changes who manages the premises, how long the business is committed and which property costs it carries.
Define the business requirement
A sound comparison of commercial property in Aberdeen starts with the work the premises must support, not with a preferred building or location.
Compare renting with buying
A lease can suit a business that needs room to adapt, while ownership may give greater control over a building used for the long term.
Check location and access needs
The location of commercial property in Aberdeen affects how reliably people and goods can reach the premises.
Assess building condition and suitability
Before committing to commercial property in Aberdeen, check that the proposed activity is acceptable at the specific address and that the building can support it.
Commercial property in Aberdeen at a glance
Commercial property in Aberdeen includes premises designed for office work, production, storage, sales and other business activities. A building’s advertised category is only a starting point: layout, servicing, access and permitted activity affect whether it can support a particular operation. Occupiers may compare leasing with purchase, while investors also consider how a property’s use and condition relate to their plans. The distinctions below provide a practical starting point for comparing Aberdeen business premises.
Main property types
Offices, industrial units and customer-facing premises serve different functions, but each category contains varied layouts. Compare the physical arrangement and operating demands rather than relying on the building label alone.
| Type | Typical function | Space configuration | Access needs | Possible occupancy |
|---|---|---|---|---|
| Office | Administration, professional services and team work | Open-plan areas, cellular rooms, or a combination | Staff and visitor entry; lifts or stairs where relevant | Lease or purchase |
| Industrial unit | Production, trade, repair or storage | Warehouse or workshop floor, sometimes with ancillary office space | Vehicle access, loading doors and, where required, yard space | Lease or purchase |
| Retail or other customer-facing premises | Sales, food service or personal services | Customer area with back-of-house storage or work space | Public entrance and practical servicing access | Lease or purchase |
These descriptions are functional, not guarantees of suitability. For example, an industrial unit may lack the loading access a distribution operation needs, while a retail layout may not provide enough storage for a particular business. Aberdeen office space, retail units in Aberdeen and industrial units in Aberdeen should each be assessed against the intended activity, building configuration and occupancy terms.
How to use this guide
Start by defining the activity the premises must support, then compare the space and access it requires. An office-based team may prioritise work areas and visitor reception; a business handling stock may need clear goods routes and suitable storage. Separating essential requirements from preferences makes comparisons between commercial property in Aberdeen more consistent.
Next, consider whether leasing or buying fits the business’s plans and responsibilities. The relevant topics explain how intended use, property type, location and daily operations affect a decision, followed by considerations around occupancy, planning and physical condition. For buyers, due diligence is part of assessing whether a property and its obligations align with the intended use, rather than simply judging its appearance.
Use the topics as a sequence of checks, returning to earlier requirements when new information changes the comparison. A premises that seems suitable by size may not fit the operating pattern or ownership plan; one that meets practical needs still requires a review of its lease or purchase terms. This approach helps businesses compare options on consistent criteria without treating a category name as proof of fit.
How to assess commercial property options
A sound comparison of commercial property in Aberdeen starts with the work the premises must support, not with a preferred building or location. Define the activity first, then translate it into space, access and operating requirements. Check planning and legal suitability before spending time comparing options that may not be usable for the intended business. The detailed selection criteria elsewhere in this guide can help you examine each suitable property consistently.
Start with the business use
Use a clear sequence to move from the business activity to a shortlist. Each step answers a different question about whether a premises can work.
- Define the activity. Describe what happens on site, who uses the premises, and whether work involves customers, staff, stock, equipment, production or storage.
- Identify space needs. Estimate the usable area for work, circulation, storage and support functions; note which activities must happen together and which can be separated.
- Specify access needs. Record how staff, customers, deliveries and equipment reach and move through the premises, including any timing or vehicle constraints.
- Check planning and legal considerations. Confirm that the intended activity can be carried out at the property and identify any relevant conditions or obligations to resolve.
- Compare suitable premises. Assess only options that meet the activity, space, access and use requirements, then distinguish workable compromises from deal-breakers.
This order avoids comparing spaces on appearance alone: the activity establishes the requirements, while the checks establish whether a property can meet them. Carry unresolved planning or legal questions forward as decision points rather than treating an attractive layout as proof of suitability.
Compare practical requirements
Use one comparison record for every candidate premises, with the same measures and descriptions each time. Separate essential requirements from preferences before reviewing options, so an appealing extra does not outweigh a basic operational need.
| Criterion | What to record | How to classify it |
|---|---|---|
| Usable area | Note the usable floor area and how much is available for work, storage, circulation and support functions; identify any unusable or shared space. | Set a minimum area as essential; treat additional capacity as a preference only if the activity can operate without it. |
| Layout | Sketch the main work zones, entrances and internal routes, then note any separation needed between customers, staff, stock or equipment. | Mark required adjacencies or separation as essential; record a more convenient arrangement as a preference. |
| Access | Describe pedestrian and vehicle approaches, delivery access, internal movement and any limits affecting the people, goods or equipment used by the business. | Classify access needed for routine operations as essential; easier routes or added flexibility may be preferences. |
| Operational needs | List the building features and services the activity depends on, such as storage capacity, power provision, ventilation or customer-facing areas. | Identify features required for the activity as essential; desirable capacity or convenience belongs in the preference column. |
| Permitted use | Record the intended activity, the use information checked and any planning or legal question that remains unresolved for the premises. | Treat acceptable use as a suitability requirement; keep unresolved points visible rather than assuming they are satisfied. |
| Lease or purchase | State whether occupation under a lease or ownership is being considered and list the relevant requirements for the chosen route. | Separate non-negotiable occupation or ownership conditions from preferred terms before comparing candidates. |
A short written record makes differences between properties visible and gives advisers a consistent brief. Keep evidence or questions alongside each entry, especially where use or a required building feature has not yet been confirmed.
Offices and workspace
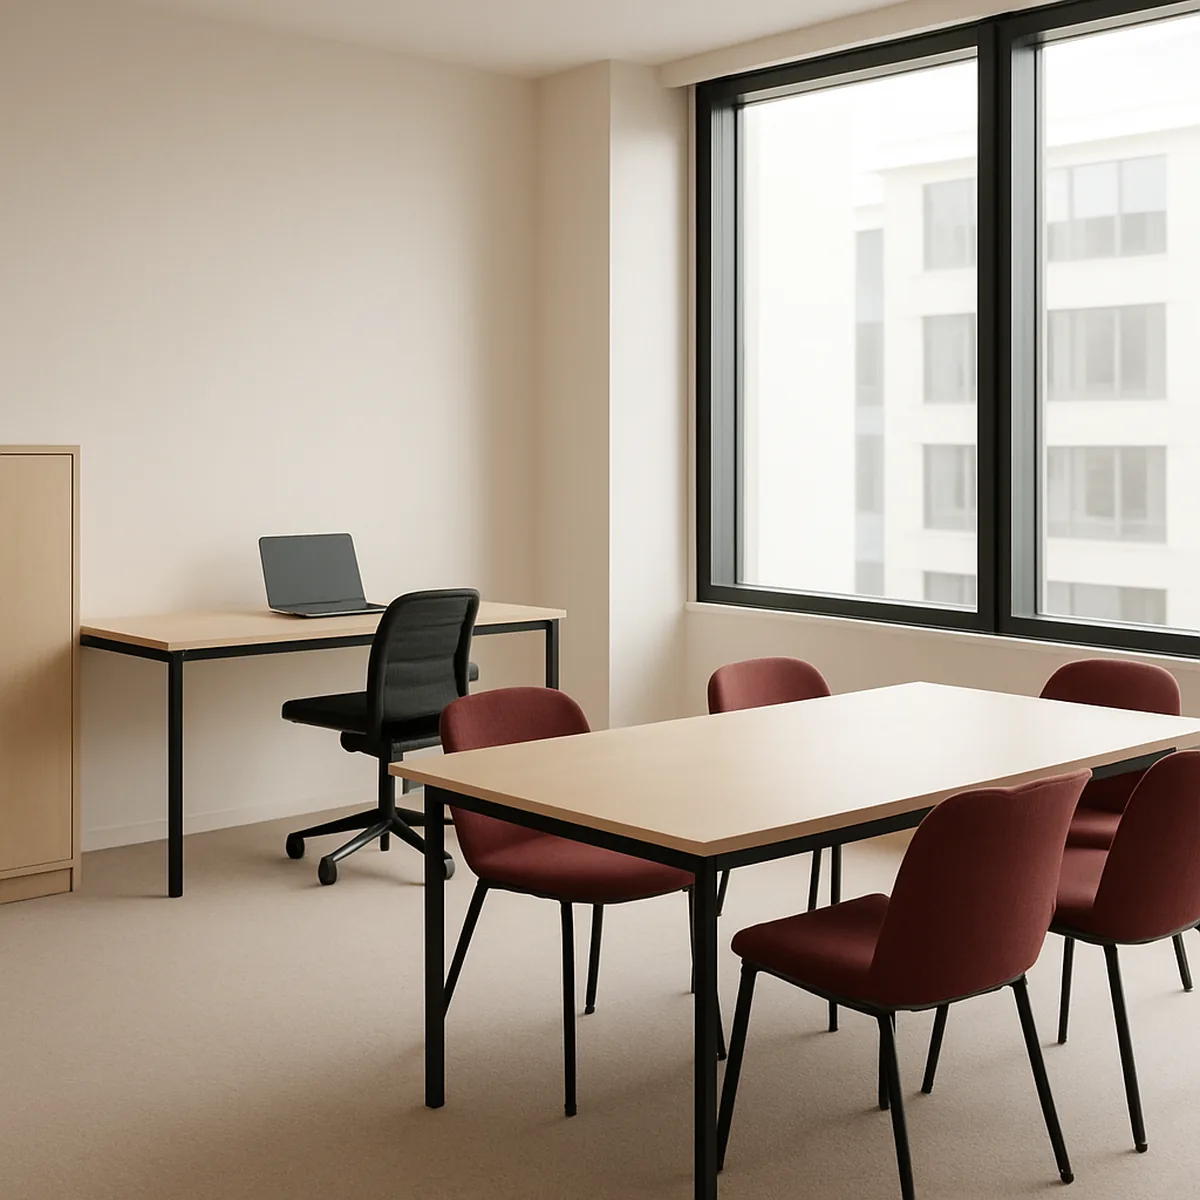
Office requirements can range from a desk in a shared setting to a dedicated floor for a larger team. When comparing commercial property in Aberdeen, consider how the chosen format supports privacy, collaboration and the work carried out each day. Aberdeen office space can differ in its mix of meeting rooms, reception areas and shared facilities. A useful comparison starts with the working arrangement, then checks whether the space and its terms fit that arrangement. The questions below help make those differences clear without assuming that any particular premises are available.
Different office formats
Private offices suit teams that need a defined area for focused work, confidential conversations or secure storage. They may sit within a multi-tenant building or form part of a larger, self-contained premises; the key difference is having a space reserved for one occupier. Check whether meeting rooms, reception facilities and kitchens are included within that area or shared elsewhere.
Shared workspace brings separate businesses into a common setting, often with desks, meeting rooms and kitchen facilities used by multiple occupants. It can suit individuals or small teams whose work benefits from occasional collaboration and who do not need every room to be exclusive. Ask how desk allocation works and which rooms require advance booking, since those details affect how reliably a team can meet or work together.
Larger premises offer more scope to arrange work areas, meeting rooms and support spaces around a bigger team or several functions. An open-plan layout can accommodate shared tasks, while enclosed rooms can support calls or private discussions; the balance matters more than the headline floor area alone. Consider how much space is usable for desks after circulation routes, storage and meeting areas are accounted for. The right format depends on the working pattern: frequent confidential meetings call for more private rooms, while a team that shares resources may make better use of communal facilities.
Questions to compare
Compare each office against the same practical criteria, rather than relying on floor area or appearance alone. These checks connect the physical layout and terms to the way staff will use the premises.
- Layout: Count workstations, enclosed rooms and meeting spaces, then check whether circulation routes leave enough usable floor area for the team’s daily tasks.
- Facilities: Confirm which kitchens, toilets, meeting rooms, storage areas and reception services are included, and whether shared facilities require booking or follow building rules.
- Accessibility: Check the route from the entrance to work areas, including steps, lifts and doorways, and whether accessible toilets are available on the relevant floors.
- Space requirements: Compare the current headcount with planned recruitment, visitor numbers and equipment needs, so desks and meeting areas remain usable as work patterns change.
- Operating needs: Check heating, ventilation, lighting, power points and data connectivity against hours of use, equipment loads and the need for quiet or video-call areas.
- Lease terms: Compare the length of the commitment, any break options, repair responsibilities and service-charge provisions; these points shape flexibility and ongoing occupancy costs.
Record answers consistently for each property so that a larger floor area does not obscure missing facilities or an unsuitable layout. For commercial property leases in Aberdeen, the written terms should be compared with the actual rooms and services being offered.
Industrial units and operational space
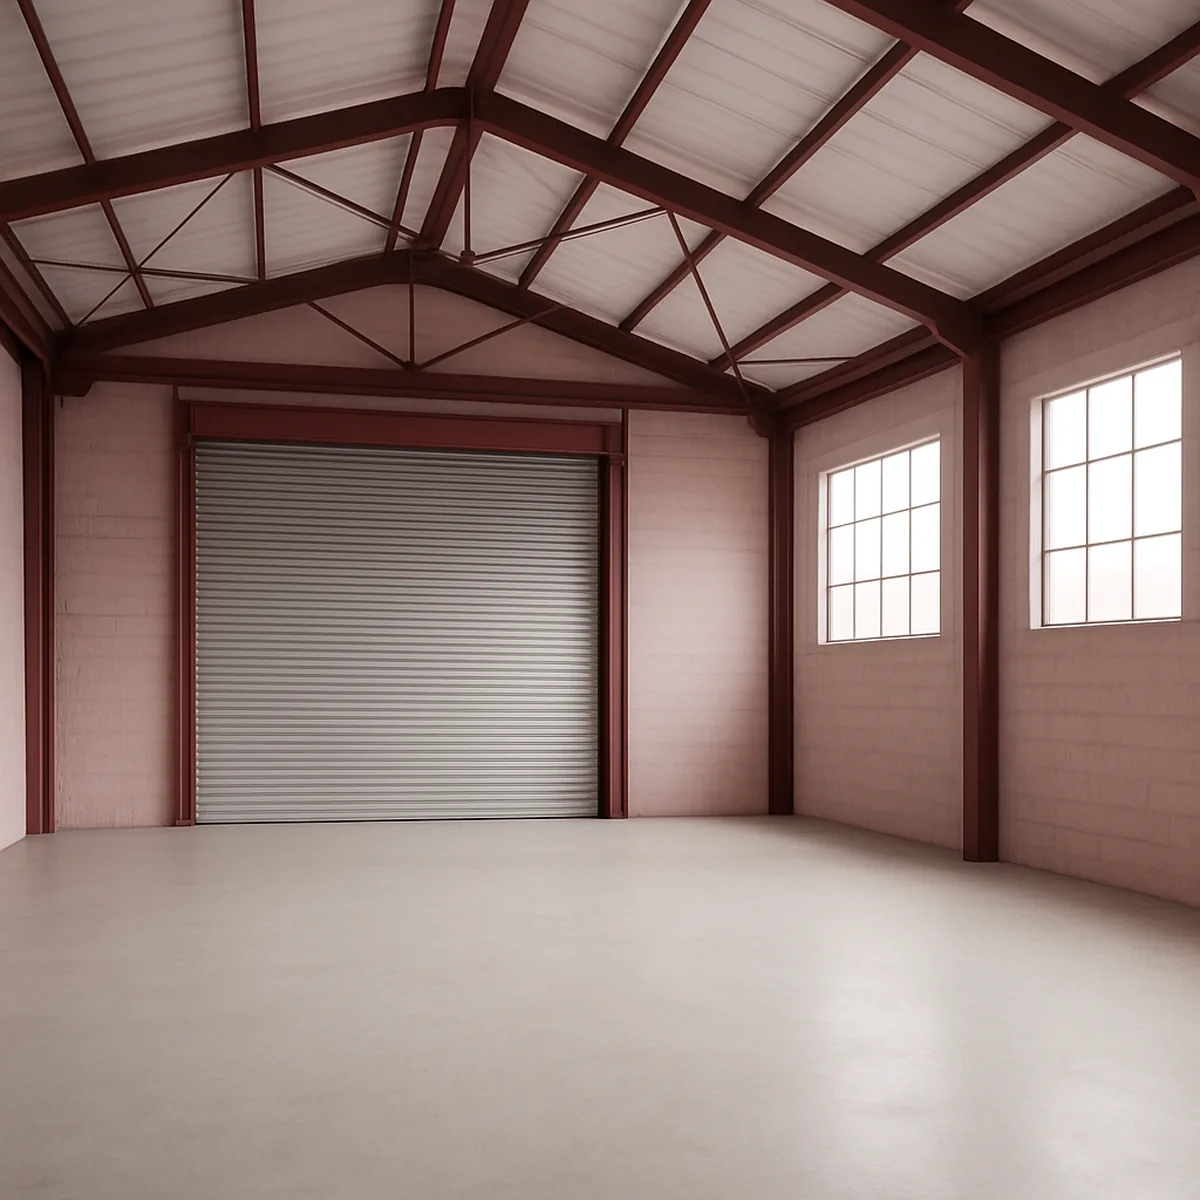
Choosing industrial property in Aberdeen starts with the work that must happen inside and around the unit, not with a broad label such as warehouse or workshop. Map each stage, from receiving materials to dispatching finished goods, and identify the space, equipment and services it needs. A unit that appears suitable on a listing may still disrupt operations if its layout, access or utility capacity does not match that sequence. Compare the actual process with the building and site before committing to a shortlist. The practical checks below focus on operational fit rather than availability or price.
Matching premises to operations
Start by mapping a typical working day from goods arriving to products or equipment leaving. A repair workshop, for example, may need a receiving area, clear circulation around work bays, secure parts storage and space to prepare completed items for collection. A wholesaler may instead prioritise pallet storage, picking routes and a dispatch zone. These requirements can differ even when both businesses describe their premises as industrial units in Aberdeen.
Translate the process into a simple floor plan. Mark fixed machinery, benches, racking, packing stations and any separation needed between people, stock and moving equipment. Check that materials can move between stages without crossing finished-goods storage or blocking work areas. Allow for the equipment’s operating envelope, maintenance access and the space needed to turn or reposition loads; a machine’s footprint alone does not show how much room it needs in use.
Then test the flow against expected volumes and working patterns. Note where stock builds up during busy periods, whether deliveries arrive in batches, and how many vehicles or work teams may use the unit at once. Include loading and vehicle movements in that sequence so they connect to receiving and dispatch, rather than treating them as separate conveniences. The strongest fit is a layout that supports the real order of work with minimal backtracking and without relying on storage spilling into circulation routes.
Site and building checks
Inspect the site and building against the operating plan, recording measurements and service details rather than relying on a general description. These checks help reveal constraints that a floor plan or initial viewing may not show.
- Drive the intended route for delivery and service vehicles, checking gate width, turning space, gradients and any height restrictions against the largest vehicle expected on site.
- Measure loading doors and assess dock or level-access arrangements; compare clear opening dimensions and approach space with the vehicles, pallets and handling equipment used in daily operations.
- Walk the internal route from loading point to work and storage areas, checking clear heights, floor condition, columns, doorways and obstructions against machinery and planned racking.
- Ask for documented electrical capacity in kVA and confirm water, drainage, gas or broadband provision where the process depends on a particular connection or demand.
- Record operational constraints such as shared access, restricted delivery times, noise sensitivity or limits on external storage, then test them against shift patterns and routine tasks.
- Confirm the relevant planning use and any activity-specific permissions with the appropriate authority, and check whether proposed equipment, emissions or changes require further approval.
Where a service rating, permission or access dimension is unclear, obtain written confirmation and compare it with the process requirements before treating the unit as suitable. A measured site visit, equipment schedule and documented utility information provide a firmer basis for comparison than a broad property category.
Buying commercial property
Buying commercial property in Aberdeen involves assessing more than the building’s immediate appeal. The decision connects the business’s intended use with the property’s layout, legal position, condition and responsibilities after completion. A purchase also differs from occupying under a lease: the owner takes on obligations linked to the asset as well as control over it. The points below are general decision criteria; the facts and documents for an individual property need professional review.
Ownership and intended use
Begin by matching the proposed business activity to the building’s physical arrangement. An office may need separate meeting rooms, reliable power and space for staff, while a workshop may depend on clear floor area, loading access and suitable internal height. For a retail business, the relationship between customer-facing space, storage and back-of-house functions can shape whether the premises work day to day. These are practical tests, not a substitute for confirming the property’s lawful use.
Consider how the building’s condition affects the planned occupation. A layout requiring extensive partition changes, additional services or accessibility alterations may alter the project’s scope and timing. The same building can suit one operator and be impractical for another, even when its floor area appears adequate. Buying commercial property in Aberdeen should therefore be assessed against the actual operating model, rather than a generic description such as office, retail or industrial.
Ownership also brings continuing responsibilities that an occupier under a lease may share differently. Allow for arranging repairs, maintaining building systems, managing insurance, paying applicable rates and meeting relevant compliance duties. The division of responsibility can depend on the property and any agreements affecting it. Before committing, establish which facilities and external areas the owner must maintain, and whether shared access or services create additional management tasks. A property-specific assessment can show whether those duties fit the business’s staffing and budget.
Due diligence before commitment
Building condition checks should examine more than visible finishes. A surveyor can assess the roof, external walls, structure, drainage, heating and electrical installations, and identify defects that may require further investigation. For an industrial unit, machinery loads or specialist ventilation may make particular services important; for offices, the state and capacity of building systems can affect occupation. The inspection’s scope should reflect the building’s age, construction and intended use, rather than assume that a single survey answers every technical question.
Legal review should establish what is being transferred and whether the title records rights or restrictions relevant to ownership. In Scotland, a solicitor can examine the title sheet and associated documents, including matters affecting access, boundaries, shared areas or service routes. The conveyancing process includes negotiation of missives, which become binding when concluded, so the timing and wording of commitments matter. Title documents and physical occupation should be considered together, since a route or facility used in practice may not be described as expected in the legal records.
Planning review should check the authorised use and whether the intended activity, alterations or change of use require consent. Planning status is distinct from the building’s physical suitability: an attractive layout alone does not confirm that a proposed operation is authorised. Verify relevant decisions and conditions with appropriate planning professionals or the local authority where needed. Ownership checks should also identify ongoing repair, insurance, rates, access and shared-maintenance obligations, along with any building or service arrangements that continue after purchase.
These checks are decision points, not a legal opinion or guarantee of condition. A commercial property surveyor, solicitor and planning specialist can investigate different risks using the property’s records and inspection findings. Their input is particularly important where title wording, structural defects or planning history could affect occupation, future alterations or the cost of maintaining the asset.
Property types and their uses
Commercial property in Aberdeen spans buildings designed for different kinds of work, from desk-based services to storage, production and customer-facing sales. A property type gives an initial clue about its intended function, but does not establish that a particular building will suit a business. Internal arrangement, facilities, access and permitted use can vary even between premises carrying the same label. Compare the features of the actual space with the work that will take place there. The distinctions below provide a starting point for assessing office and other business premises.
Office premises
Office premises provide space for administration, professional services, management, customer meetings and other work centred on desks or computers. Aberdeen office space may be arranged as open-plan floors, cellular rooms or a mix of both; the arrangement affects how teams collaborate, hold confidential conversations and accommodate visitors. A label such as “office” does not show whether the usable layout matches the work.
Look at the actual division of space and the facilities supporting daily tasks. A team that relies on private calls may need enclosed rooms, while shared project work may fit an open area with nearby meeting rooms. Check whether reception space, kitchen or welfare facilities, toilets and storage are present and positioned usefully. For computer-based work, note the availability and placement of power and data connections, as well as the building’s heating, ventilation and lighting.
Access within the building can also affect suitability: consider the entrance, stairs or lift, routes between work areas and the way visitors reach meeting rooms. A customer-facing practice may need a clear arrival point, whereas a back-office team may value a layout that keeps work areas separate from reception. Compare these physical details with the intended activity rather than relying on an office designation or floor area alone.
Industrial and other business space
Industrial premises are generally intended for activities such as storage, assembly, fabrication, repair or distribution, while other business premises can include retail units, workshops and showrooms. Industrial property in Aberdeen can vary from warehouse-style space to units combining work areas and offices; the category alone does not reveal what operations a building can support. Retail space, in turn, is shaped by the balance between customer-facing floor area, stockroom and staff facilities.
Assess the internal layout against the work process. For a warehouse, usable floor area, clear height, column positions and the arrangement of loading doors affect how goods can be stored and moved. A workshop may need a practical separation between work bays, materials and administration, as well as suitable power supplies for its equipment. In a retail unit or showroom, sightlines, entrance position, display areas and storage can determine whether products and customer service fit comfortably.
Access should match the scale and type of activity: check whether vehicle approaches, delivery points and internal routes suit the vehicles, goods or equipment involved. Confirm that the stated permitted use covers the intended operation, since a familiar label such as “warehouse” or “retail” is not proof. Compare the actual layout, building facilities and use permission with the business’s day-to-day requirements before judging whether a premises category is a good fit.
Location, access and daily operations
The location of commercial property in Aberdeen affects how reliably people and goods can reach the premises. Compare each site with the actual journeys, visit patterns and operating schedule of the business, rather than relying on a map distance alone. Routes can feel different at shift changes, during peak traffic or when a vehicle needs to enter a shared yard. Confirm access arrangements for the specific property before treating it as suitable.
Staff and customer access
For Aberdeen business premises, map typical staff journeys from the areas where employees live and check the routes at the times shifts begin and end. Compare travel by car, bus, walking and cycling where relevant; a location that works for a daytime office may be less practical for an early or late shift if public transport is limited at those hours. Check where staff can park or secure bicycles, and whether arrival points remain usable when several people reach the site together.
Customer access depends on how people use the business. A showroom may need straightforward visitor arrival and clear directions, while an appointment-based office may need a reliable way to receive guests without disrupting staff. Visit the site to check the approach from the public route, entrance visibility, steps or level changes, door operation and the path from parking or drop-off points. Consider accessibility for visitors with mobility needs and confirm which facilities are available at the property; under the Equality Act 2010, service providers have duties relating to reasonable adjustments. Verify details on site rather than assuming that nearby parking or a mapped route provides suitable access.
Deliveries and working patterns
Match delivery arrangements to the goods, vehicle types and frequency the business actually handles. For industrial units in Aberdeen, check whether the approach road, entrance, yard and loading area can accommodate the vehicles in the fleet, including their turning and reversing movements. Confirm the position and dimensions of loading doors or bays, any height restrictions, and whether loading space is shared with other occupiers. A site visit during a normal delivery period can reveal queues or conflicts that are not apparent from a plan.
Operating hours also shape location suitability. Record when suppliers can arrive, when staff need access and whether collections or customer activity continue outside standard daytime hours. Ask how gates, barriers, shared entrances and any delivery booking system work at the times the business needs them; confirm any site-specific time limits directly with the property manager or owner. Compare those arrangements with the actual schedule, including seasonal peaks or shift overlaps. If vehicles must wait on site, establish where they can stand without blocking circulation, emergency routes or another occupier’s loading area.
Lease and ownership considerations
The choice between leasing and buying changes who manages the premises, how long the business is committed and which property costs it carries. A lease can suit a business that needs room to adapt, while ownership may give greater control over a building used for the long term. In either case, the written terms and the condition of the property affect the decision. Compare the obligations attached to each option before committing to commercial property in Aberdeen.
Occupying under a lease
Leasing gives a business the right to occupy premises for an agreed period without taking ownership of the building. That can make relocation or a change in floor area more manageable than buying, although flexibility depends on the lease. Check the term, any break option, renewal arrangements and whether assignment or subletting is permitted; do not assume a business can leave early or transfer its interest without conditions.
Commercial property leases in Aberdeen can allocate day-to-day costs and responsibilities in different ways. Review the clauses covering repairs, building insurance, service charges, utilities and reinstatement at the end of the term. A tenant may be responsible for more than routine internal maintenance, depending on the wording and property type. For an office, confirm who maintains shared entrances and lifts; for an industrial unit, establish responsibility for loading doors and other operational equipment.
Before signing, compare the full commitment, not just the headline rent. Check how rent reviews work, what costs can be recharged, and whether the permitted business use matches the intended operation. Ask a commercial property solicitor to explain the agreement and a surveyor to flag repair concerns where appropriate. A clear record of the property’s condition, including dated photographs and an agreed schedule, can help distinguish existing defects from later damage.
Taking ownership
Buying gives the business control of the property, but it also makes the owner responsible for managing the building and its ongoing costs. Unlike a tenant, an owner is not working within a landlord’s lease terms, yet changes to the premises may still depend on planning, building or title restrictions. Consider whether ownership fits the intended use and expected time in the property, especially if the business may need to expand, relocate or change how it operates.
Due diligence should test both the legal position and the building’s physical condition before a purchase is committed to. A solicitor can review title documents, rights of access, restrictions and any occupational arrangements; a building surveyor can assess defects such as roof wear, water ingress, outdated services or damage to floors. The checks should reflect the property: a buyer considering a workshop, for example, may need particular attention to power capacity and the condition of vehicle access, rather than relying on a general visual inspection.
Ownership also requires a budget for insurance, planned maintenance, repairs and any works needed to keep the premises suitable for the business. Obtain professional advice on the legal, surveying and financial aspects relevant to the proposed purchase, and review any existing leases if another party occupies part of the building. These checks help establish whether the property can support the intended use and whether its continuing obligations are manageable.
Planning, condition and building requirements
Before committing to commercial property in Aberdeen, check that the proposed activity is acceptable at the specific address and that the building can support it. Planning status, previous permissions and physical condition can differ between neighbouring units, even where their layouts appear similar. Match the intended operation to the premises rather than relying on an agent’s description or a former occupier’s use. Official records and advice from appropriately qualified professionals can help identify questions that need resolving before a decision.
Permitted use
A property’s current or former use does not automatically establish that your intended activity is acceptable. An office, shop, café, storage unit or workshop may raise different planning questions, and the relevant use class or any conditions attached to an earlier permission need to be checked for the individual premises. A proposed change of activity can require planning permission, particularly where it amounts to a material change of use; the outcome depends on the facts and current planning rules. For Aberdeen business premises, check the planning history and applicable planning information through Aberdeen City Council’s official planning service. Review decision notices and approved plans for the address, not only descriptions in marketing particulars, and ask whether conditions limit hours, deliveries, signage or other aspects of operation. Scottish Government planning guidance can help explain the wider framework, but it does not determine a particular site’s status. Where the proposed use is not clearly covered by existing permissions, seek advice from a planning consultant or solicitor experienced in Scottish commercial property, and raise the question with the council before commitment. Confirm any proposed building work separately: alterations may also engage Scottish building standards requirements, with a building warrant required for some work. A qualified architect or building standards professional can assess the proposed scope and identify the appropriate official checks.
Physical suitability
Assess the actual building against the demands of the intended business, rather than judging suitability from floor area alone. A measured inspection can reveal whether rooms, columns, ceiling heights, stairs, entrances and internal routes fit the proposed equipment, customer flow or staff numbers. For industrial property in Aberdeen, compare loading access, door dimensions and floor capacity with the vehicles, racking and machinery the operation will use; for offices or retail, examine usable layout, daylight, ventilation and customer-facing access. Ask a surveyor to inspect the roof, external walls, windows, floors, signs of damp, drainage and visible structural movement. Check the capacity and condition of electrical supply, heating, water, gas where required, ventilation and telecommunications against equipment specifications and expected occupancy. A workshop may need three-phase power or extraction, while a food business may depend on suitable water, drainage and ventilation; confirm these requirements at the premises rather than assuming services can be upgraded easily. The appropriate checks vary with the building’s age, construction and proposed alterations. A building surveyor can assess condition and recommend further investigation; an electrical or mechanical engineer can review relevant systems, while an architect can assess layout and alteration feasibility. Where the building’s materials or history make it relevant, ask a suitably competent professional whether asbestos or other specialist surveys are needed. Confirm that practical access, service capacity and the condition of key components match the planned operation before proceeding.
Who this guide is for
An independent information guide to commercial property in Aberdeen can help businesses frame a premises decision before comparing specific options. It is useful whether you are assessing office or industrial space, considering a lease, or researching a purchase. The relevant questions change with the property type and the stage of the decision: a team reviewing office layouts has different priorities from an operator assessing industrial space. A focused reading route helps connect those needs with the right comparison and due-diligence topics.
Businesses comparing premises
Businesses comparing Aberdeen business premises can use the guide to assess whether an office or an industrial unit fits their day-to-day work. An office search may turn on usable floor area, room layout, meeting space and access for staff or visitors; an industrial search may focus on the working area, storage, vehicle access and the movement of goods. These differences help narrow a shortlist before arranging viewings.
The guidance is relevant at more than one decision stage. A business making an initial search for Aberdeen office space can use the criteria to define what a suitable option must provide, while a team with candidate premises can compare the same requirements consistently. For a lease, the reader can identify which occupation and property questions need closer review; for a purchase, the guide supports early research before a commitment is considered.
It also suits businesses testing whether a proposed location and building match their operating model, rather than searching by property label alone. A growing team may need a different office arrangement from a business with occasional staff attendance, while an industrial operator may need space configured around equipment or stock. The guide provides a practical starting point for those comparisons without acting as an agent or property service provider.
A practical route through the pages
Start with the page for the property type that most closely matches the intended use: office premises for administrative or client-facing work, or industrial space for storage, production and related operations. This first step establishes the relevant vocabulary and helps identify which features to examine in candidate buildings. Where a business is considering retail or mixed business space, use the property-type information that best reflects its proposed activity.
Next, apply the selection criteria to the options under consideration. Compare practical requirements such as floor area, layout, access arrangements and the way the building will support daily operations; record which points are essential and which can be flexible. This makes it easier to distinguish a genuine mismatch from a feature that can be accommodated, and to keep comparisons consistent across several properties.
Then follow the guidance that matches the route to occupation. A tenant should turn to the material on commercial property leases in Aberdeen, while a prospective owner should use the purchase and property due-diligence guidance. Check planning and building requirements where the intended use or physical condition needs closer examination. This order moves from property type to selection, then to the specific checks tied to leasing, planning or buying.